Sarah Gordon

BEDS3
BATHS2 full
SQUARE FEET1,360
MLS#1353420
STATUSActive
PROPERTY TYPEResidential - Single Family
SUBDIVISIONO L Baldwin Resub
NEIGHBORHOODKnox County - 1
Property Description
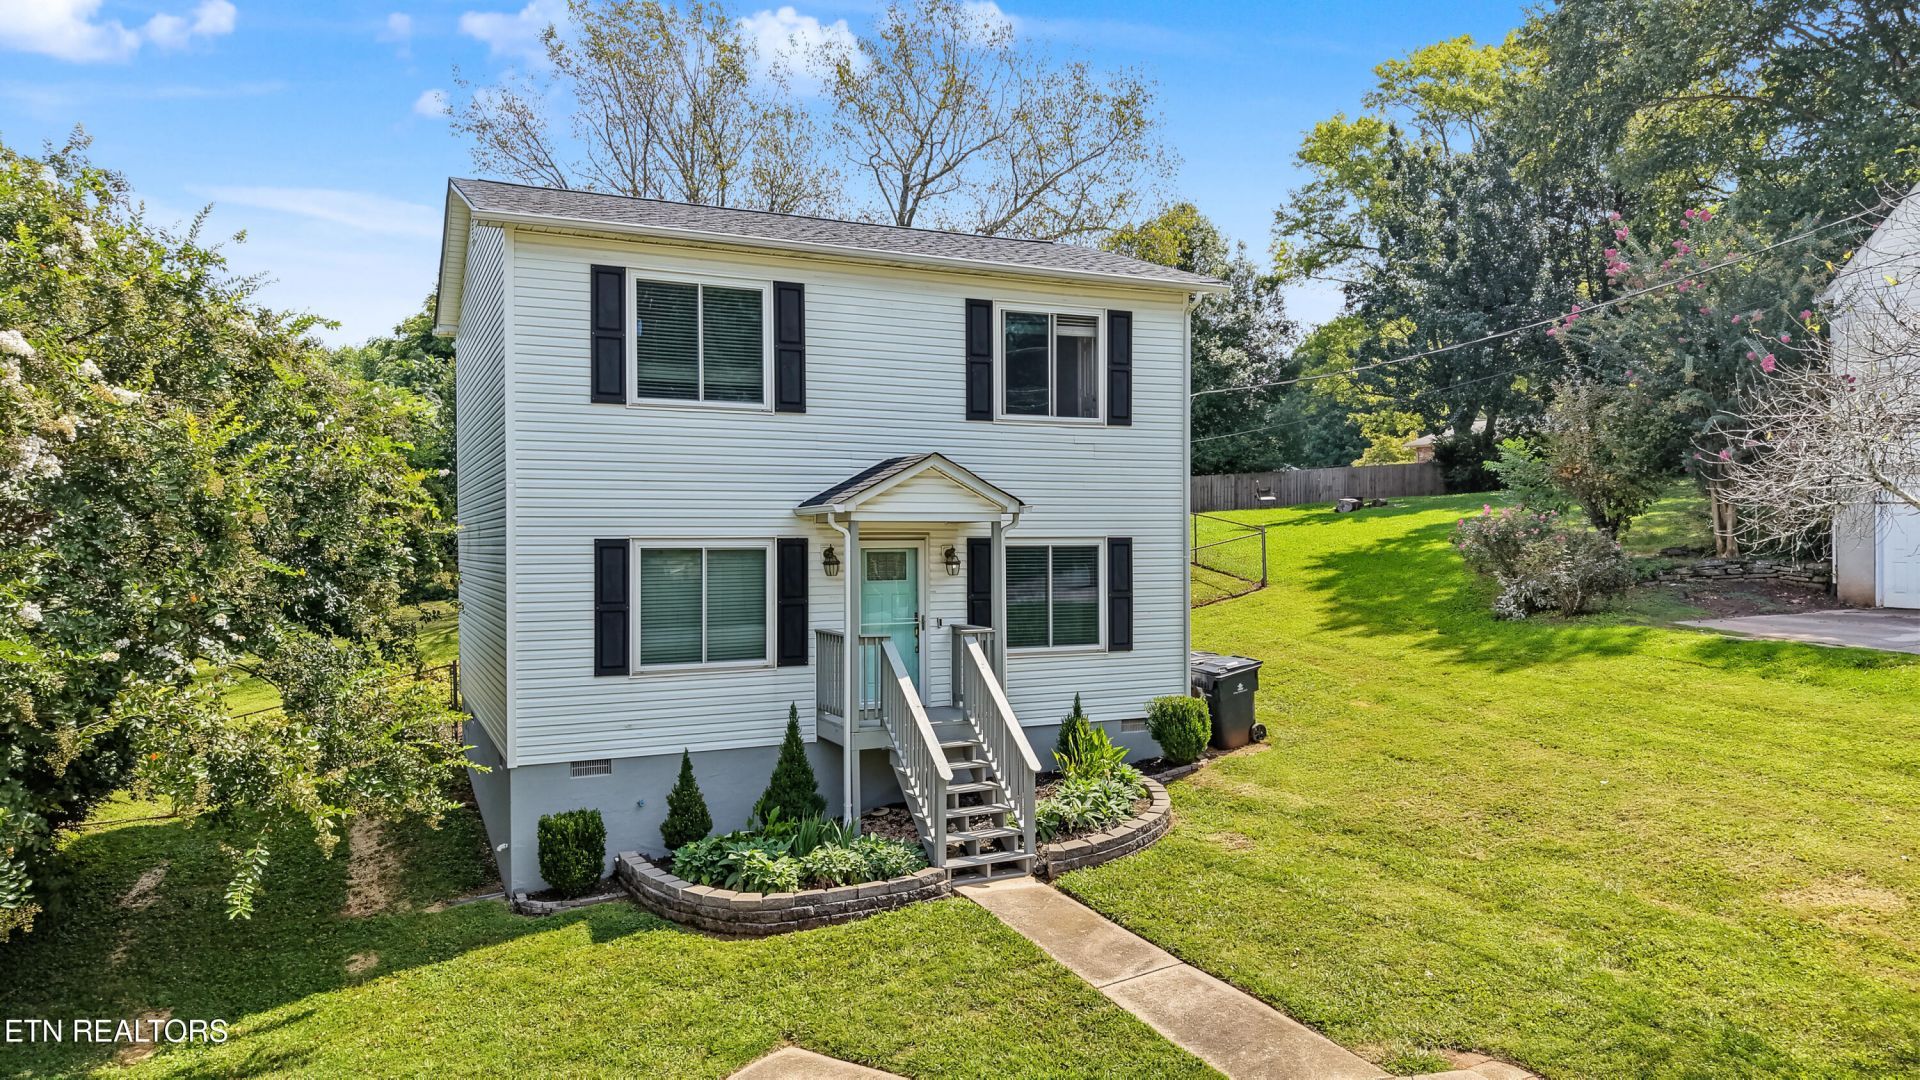
Welcome home to this adorable, well maintained Georgian style home in South Knox! Situated on a level and fully fenced yard, this home with refreshed exterior paint and decking invites you in from the moment you see it! The main level features a family room open to dining area and kitchen with all stainless appliances included, tiled floors and solid surface countertops. You will love the convenience of main level bedroom with full bathroom and laundry room (washer and dryer convey). Off the dining area is a sunroom for added living space and to enjoy the backyard. Upstairs there is the primary bedroom with walk in closet, large bathroom with a double bowl vanity and additional makeup vanity, as well as another spacious bedroom. This home has a BRAND NEW roof, fully encapsulated crawlspace, 2017 HVAC and is completely move in ready! Large, usable backyard with mature trees and fully fenced. Great location walking distance to South Doyle Middle School and Baker Creek Preserve!
Property Features
Property Type: Residential - Single Family
Cooling: Central Cooling, Ceiling Fan(s)
Fireplaces: 1
Fuel Type: Electric
Heating: Central, Electric
Home Style: Traditional
Lot Size: 0.20 Acres
Year Built: 1991
Amenities
Walk-In Closet(s)
Pantry
Eat-in Kitchen
Windows - Vinyl
Feature Descriptions
Appliances: Dishwasher, Disposal, Dryer, Microwave, Range, Refrigerator, Self Cleaning Oven, Washer
Exterior: Vinyl Siding, Frame
Flooring: Other, Laminate, Tile
Lot: Level, Rolling Slope
Lot Dimensions: 43 X 27 X IRR
Parcel #: 109NA02503
Parking: Off-Street Parking
Security Features: Security Alarm, Smoke Detector
Sewer: Public Sewer
SQFT Total: 1360
Utilities: Cable Available (TV Only)
Water: Public
Local Schools
High School: South Doyle
Middle School: South Doyle
Elementary School: Mooreland Heights
Listed By / Shown By
Listed By
Agency Name: Realty Executives Associates
Shown By
Agent Name: Sarah Gordon
Agent Phone: (865) 696-5601
Agency Title: Crye-Leike Real Estate Services

Source: East Tennessee REALTORS
Estimate Your Payment
Estimated Payment
$ 855.61 per month $756.47 Principal & Interest $0.00 Property Tax (data not provided by mls) $99.14 Homeowner's InsuranceChange Payment Information
Privacy Policy / DMCA Notice / ADA Accessibility


This site is hosted, designed and copyright
© 1994 - 2026 by
Delta Media Group, Inc. -- Patent Pending --
608 Busbee Rd | MLS# 1353420
This single family home located at 608 Busbee Rd, Knoxville, TN 37920 is currently listed for sale with an asking price of $339,900. This property was built in 1991 and has 3 bedrooms and 2 full baths with 1360 sq. ft. Busbee Rd is located in the O L Baldwin Resub subdivision. Search O L Baldwin Resub real estate on sarahg.crye-leike.com today.