Sarah Gordon

BEDS3
BATHS3 full
SQUARE FEET2,684
MLS#1353475
STATUSActive
PROPERTY TYPEResidential - Single Family
SUBDIVISIONEcho Valley Unit 5 Rev
NEIGHBORHOODKnox County - 1
Property Description
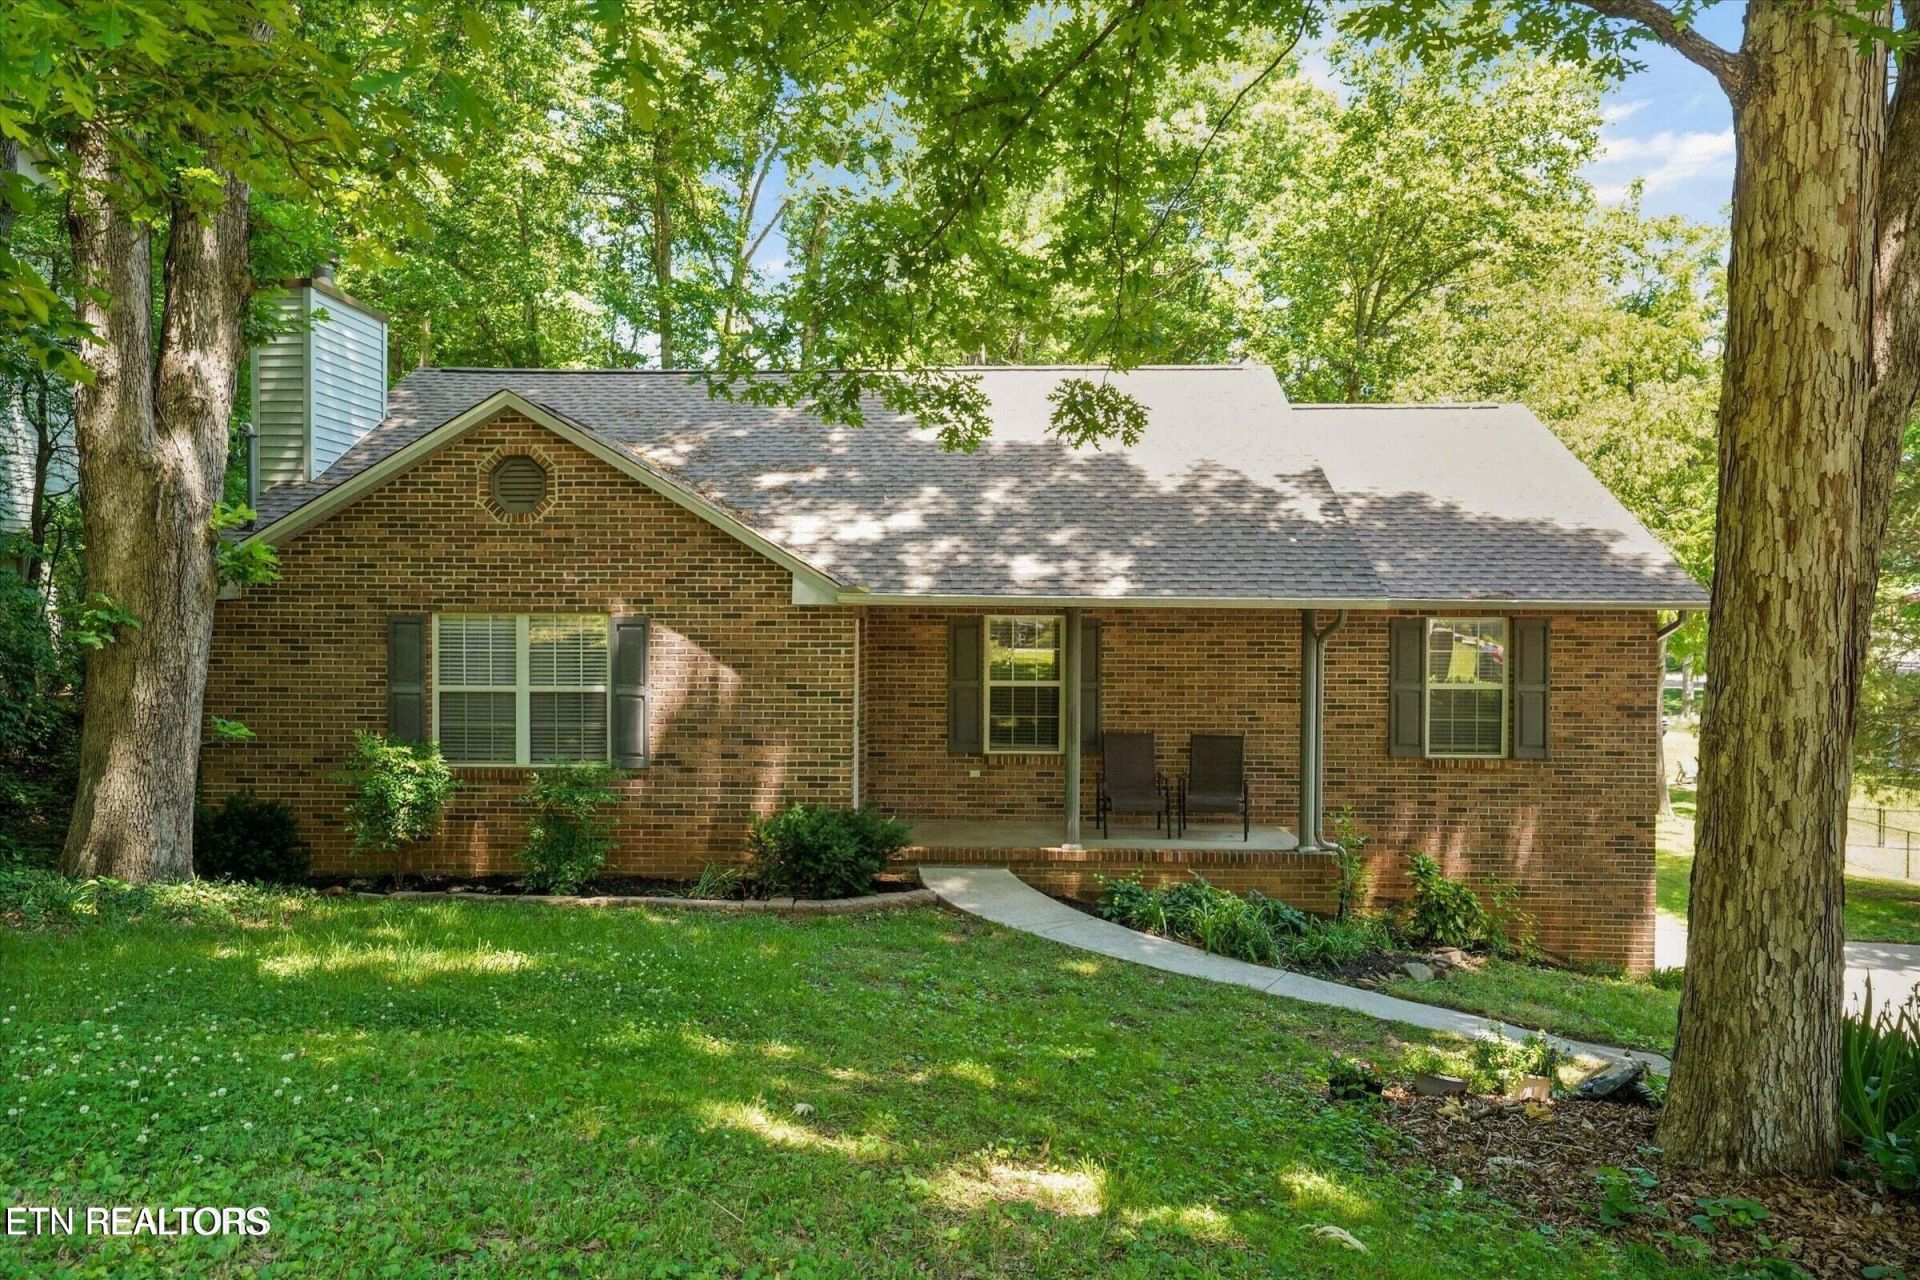
Welcome home to this beautifully refreshed ranch in the highly desirable Echo Valley Subdivision, offering 3 bedrooms, 3 bathrooms, and incredible flexible living space. This home features a brand-new roof, new deck, new carpet, fresh paint and more, giving buyers peace of mind and move-in-ready comfort. The finished basement is the standout feature, offering options to suit any lifestyle: use it as a spacious bonus room for entertaining and everyday living, convert it into a 4th bedroom, or create a home office, gym, playroom, or media space -- the possibilities are endless. Step outside to an open, spacious yard, perfect for pets to roam or kids to play. With major updates already completed, a versatile layout, and a sought-after location in Echo Valley, this one is ready to impress
Property Features
Property Type: Residential - Single Family
Basement: Yes
Cooling: Central Cooling
Fireplaces: 1
Fuel Type: Electric, Gas
Garage: 2
Heating: Forced Air, Natural Gas, Electric
Home Style: Traditional
Lot Size: 0.30 Acres
Year Built: 1994
Amenities
Walk-In Closet(s)
Eat-in Kitchen
Feature Descriptions
Appliances: Tankless Water Heater, Dishwasher, Range, Refrigerator
Exterior: Aluminum Siding, Brick
Fireplace: Brick
Flooring: Laminate, Carpet
Lot: Level
Lot Dimensions: 100 X 140
Parcel #: 133IB006
Parking: Garage Faces Side
Security Features: Smoke Detector
Sewer: Public Sewer
SQFT Total: 2684
Water: Public
Local Schools
High School: Bearden
Middle School: West Valley
Elementary School: A L Lotts
Listed By / Shown By
Listed By
Agency Name: Tennessee Life Real Estate Professionals
Shown By
Agent Name: Sarah Gordon
Agent Phone: (865) 696-5601
Agency Title: Crye-Leike Real Estate Services

Source: East Tennessee REALTORS
Estimate Your Payment
Estimated Payment
$ 1,258.36 per month $1,112.56 Principal & Interest $0.00 Property Tax (data not provided by mls) $145.80 Homeowner's InsuranceChange Payment Information
Privacy Policy / DMCA Notice / ADA Accessibility


This site is hosted, designed and copyright
© 1994 - 2026 by
Delta Media Group, Inc. -- Patent Pending --
712 Kimbee Rd | MLS# 1353475
This single family home located at 712 Kimbee Rd, Knoxville, TN 37923 is currently listed for sale with an asking price of $499,900. This property was built in 1994 and has 3 bedrooms and 3 full baths with 2684 sq. ft. Kimbee Rd is located in the Echo Valley Unit 5 Rev subdivision. Search Echo Valley Unit 5 Rev real estate on sarahg.crye-leike.com today.